
The Computer-Aided Design (CAD) Laboratory in the Department of Civil Engineering at GLA University, Mathura,
is equipped with modern computer systems and industry-relevant software to enhance students’ technical skills and practical understanding of civil engineering design and analysis.
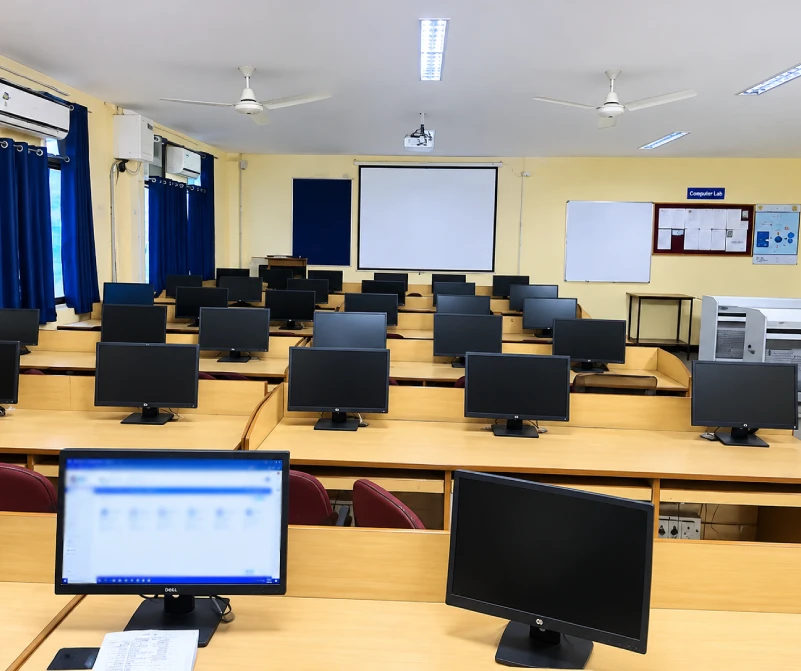
The laboratory provides access to software such as AutoCAD, Autodesk Revit, STAAD.Pro, and other advanced engineering applications used for drafting, 3D modelling, structural analysis, and building information modelling (BIM).
We believe that practical application is essential for developing professional competence. Therefore, our teaching pedagogy integrates theoretical concepts with hands-on training, enabling students to prepare engineering drawings, develop 3D building models, analyse structural systems, and understand modern construction design workflows.
The laboratory is particularly beneficial for students aspiring to build careers in structural design, architectural drafting, construction planning, infrastructure development, and BIM-based project management. Through practical assignments and software-based projects, students develop the digital skills and technical expertise required to address real-world civil engineering challenges and meet the evolving demands of the construction industry.
| S. No. | Name of the Equipment / Software | Qty. |
|---|---|---|
| 1 | Primavera P6 EPPM Software | 1 |
| 2 | Oracle Primavera Contractor Software | 14 |
| 3 | Computer System | 2 |
| 4 | Computer System | 20 |
| 5 | Bentley Academic Software Bundle Subscription (Three Years) | 10 |
| 6 | Autodesk AutoCAD Software | 1 |
| 7 | Autodesk Revit Software | 1 |
| 8 | STAAD.Pro Structural Analysis and Design Software | 1 |
 Virtual Tour
 B.Tech Programs
UG Programs
Lateral Entry
M.Tech Programs
PG Programs
Doctoral Programs
Diploma Programs
Admissions Helpline

-

-

-

-

17km Stone, NH-19, Mathura-Delhi Road, P.O.
Chaumuhan, Mathura-281 406, (U.P.) INDIA